

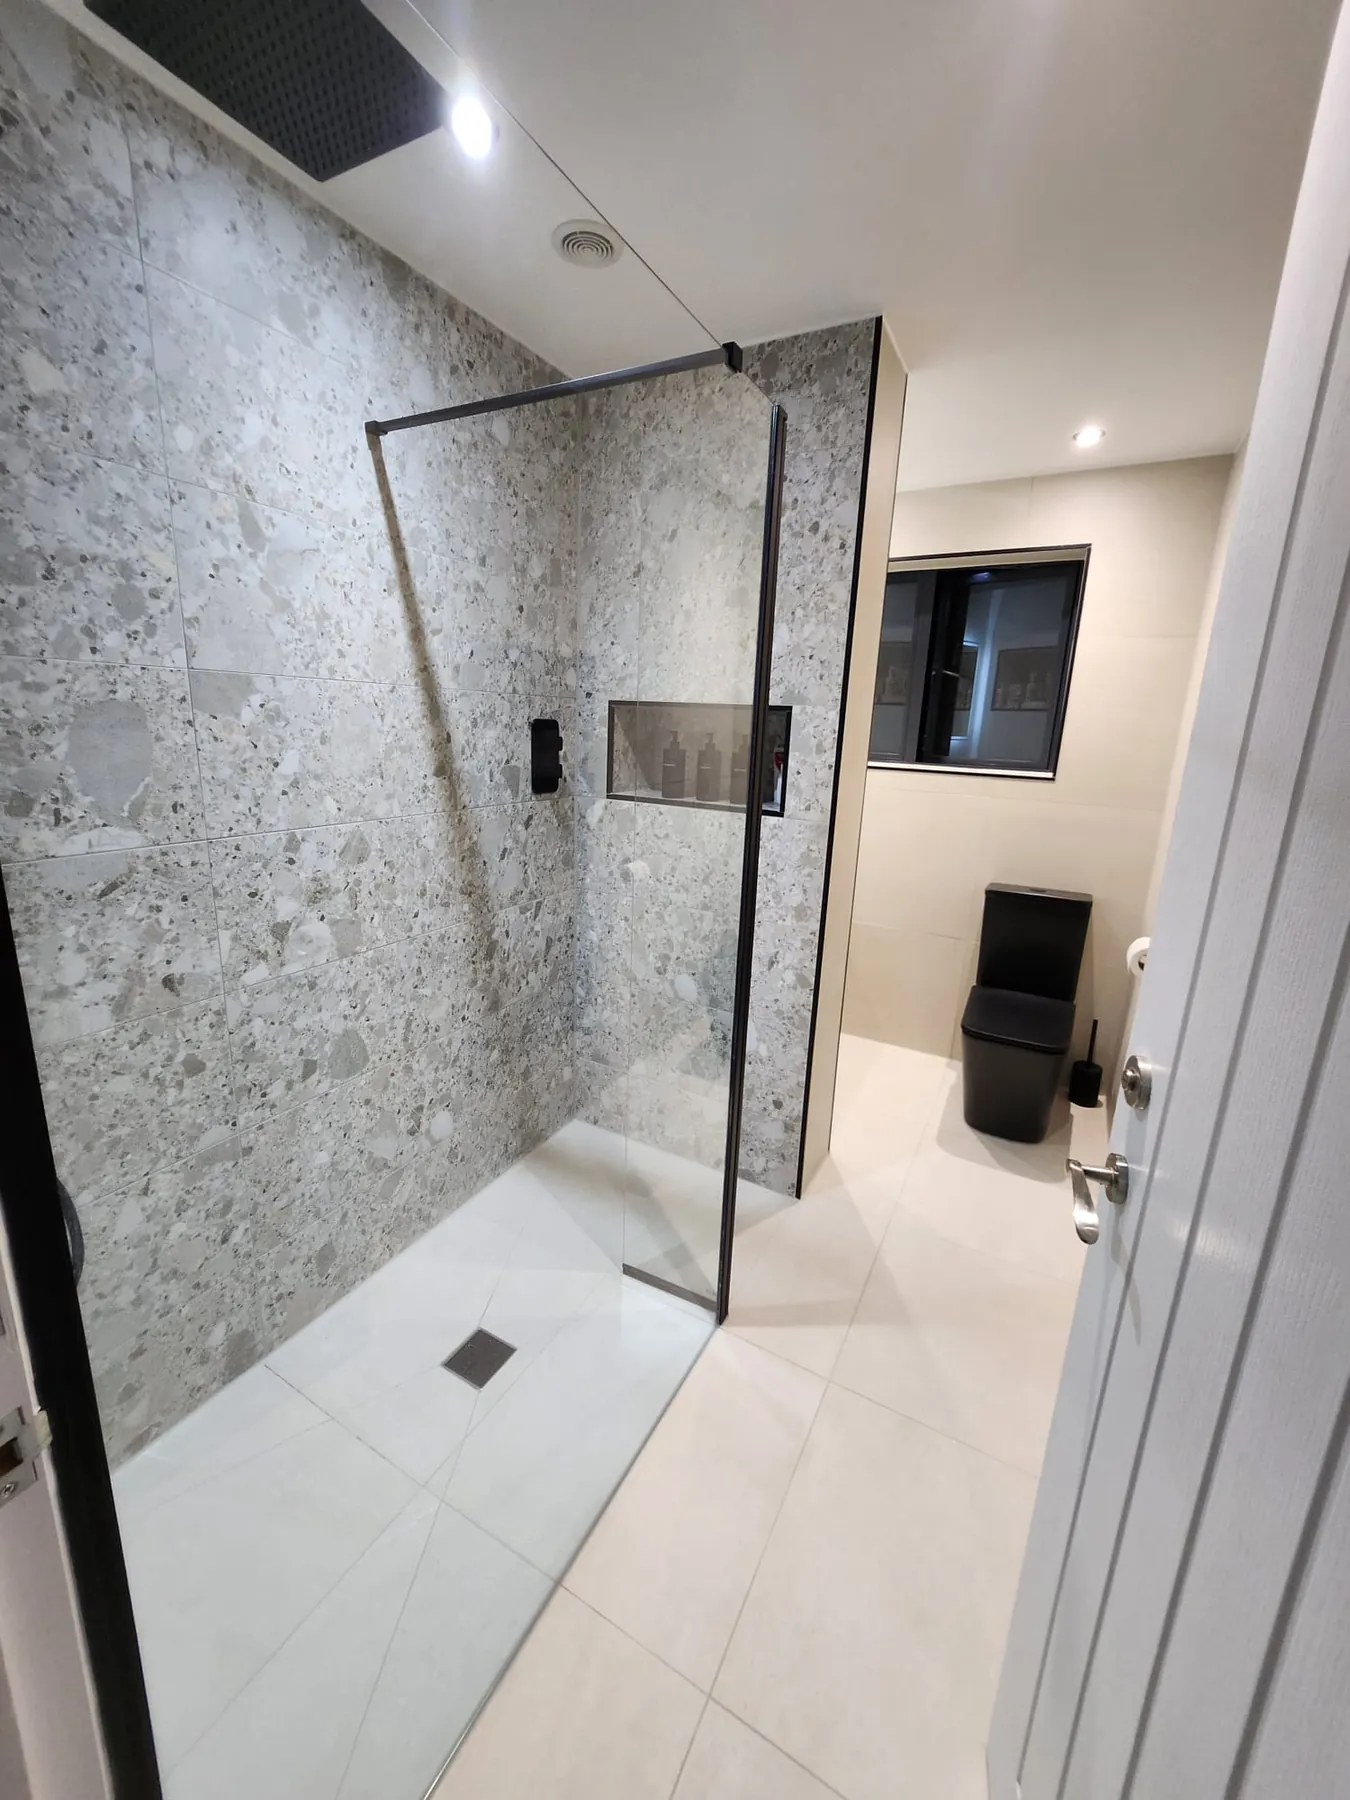
Ensuites, shower rooms and cloakrooms
Smaller rooms planned to make the most of every inch, including loft ensuites built under the eaves.
Small rooms need careful planning
An ensuite or shower room has less space to play with, so the layout matters more. We plan where the shower, basin and toilet go around your drainage, the slope of the ceiling and the way the door opens, then fit storage and lighting so the room feels bigger than it is.
We fit ensuites and shower rooms across Bromsgrove, Redditch, Barnt Green, Alvechurch, Solihull and Harborne, from a new ensuite in a loft conversion to a downstairs cloakroom under the stairs.
Rooms we fit
Ensuite bathrooms
A private shower room off the bedroom, planned to fit the space you have.
Loft ensuites
Built under the eaves, with the shower placed where there is full headroom.
Wet rooms and walk-in showers
Level or low-profile showers with a fully sealed, tiled floor and walls.
Downstairs cloakrooms
Compact toilets and basins that add a second WC without losing much space.
Recent ensuites and shower rooms
See all 33 photosHow a project runs
The same four stages on every job, whether it is a cloakroom or a whole house.
- 1Visit and quote
We come out, measure up and talk through what you want. You get a clear written quote with honest advice on materials.
- 2Plan and order
We agree a start date, order everything in and book our trades, so there is no waiting around once work begins.
- 3The work
We arrive when we say we will, protect your home with dust sheets and sweep the site every evening.
- 4Handover
We walk you through the finished room, hand over certificates for the electrics and leave it spotless.
Why customers choose us
On time
We arrive when we say we will, ready to work, and keep to the dates in your quote.
Spotless
Dust sheets down, tools away and the site swept every evening. We leave nothing behind but the finished room.
Straight-talking
Honest advice and clear written quotes, even when it is not what you hoped to hear.
Built properly
Planning and finish to the standard of a former Royal Engineer, on every job big or small.
Questions about ensuites and shower rooms
Can't see what you're looking for? Give us a call and we'll talk it through.
07429 946091Q.01Can you add an ensuite to a bedroom?
Usually, yes. The main question is how the waste will drain. At the visit we look at where the soil stack is and tell you the best place for the room.
Q.02Can you build an ensuite in a loft conversion?
Yes. We have fitted loft ensuites under sloping ceilings, positioning the shower and basin where there is full headroom and using the lower areas for the toilet and storage.
Q.03What is the difference between a wet room and a walk-in shower?
A walk-in shower uses a low tray with a glass screen. A wet room has the whole floor sealed and falling to a drain. We will explain which suits your room and budget.
Q.04Do you fit downstairs toilets?
Yes. We fit cloakrooms and downstairs WCs, including under-stairs spaces, with the plumbing and electrics included.
Areas we cover
We cover north Worcestershire, south Birmingham and south Warwickshire. If you are nearby and not on the list, give us a call.
See our area on the mapOther services
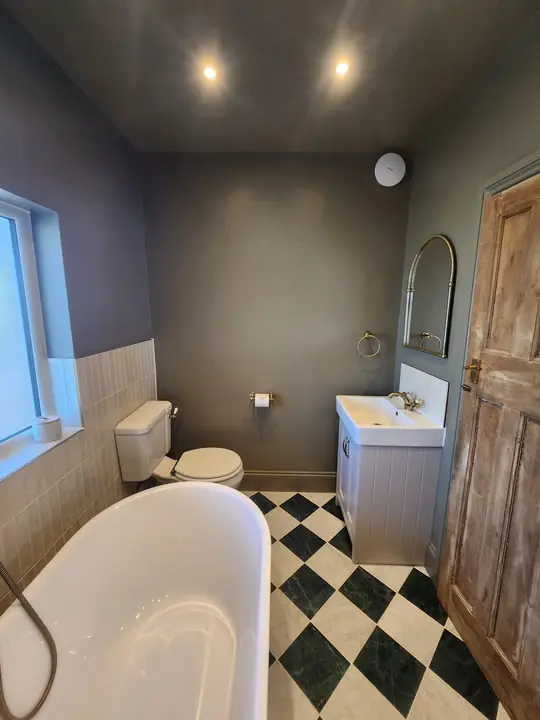 Bathroom renovationsComplete bathroom renovations, from stripping the old room back to brick through to the finished room.Find out more
 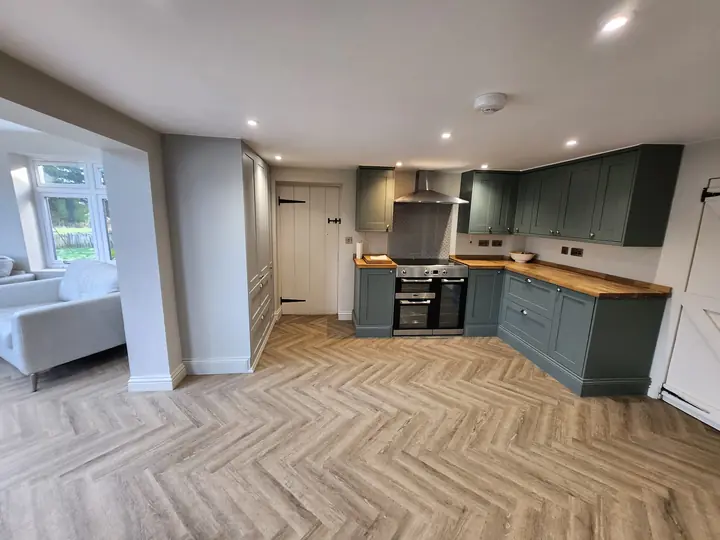 Whole-house renovationsPanelling, flooring, plastering and decoration, plus kitchens and bathrooms, run as one programme.Find out more
 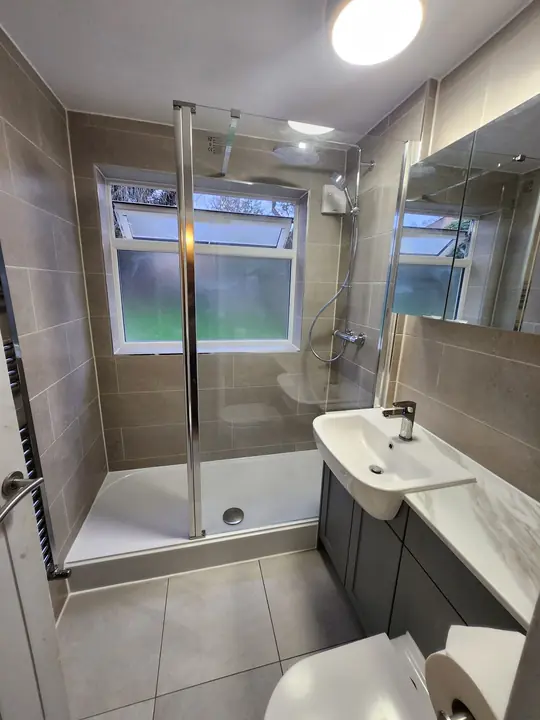 Plumbing and repairsLeaks, radiators and basin, toilet and shower installs, often at short notice.Find out more
 Planning your ensuite?
Send a few details or call and we will arrange a visit at a time that suits you.