Our work

Bathrooms, ensuites, kitchens and whole-house renovations we have finished for customers across Bromsgrove, Redditch and south Birmingham. Every photo is a real job.

80Photos
22Projects
10+Years trading

Every room, start to finish

Each project below shows the finished room from several angles. Choose a type of work to narrow it down, and tap any photo to see it full screen.

Bathroom

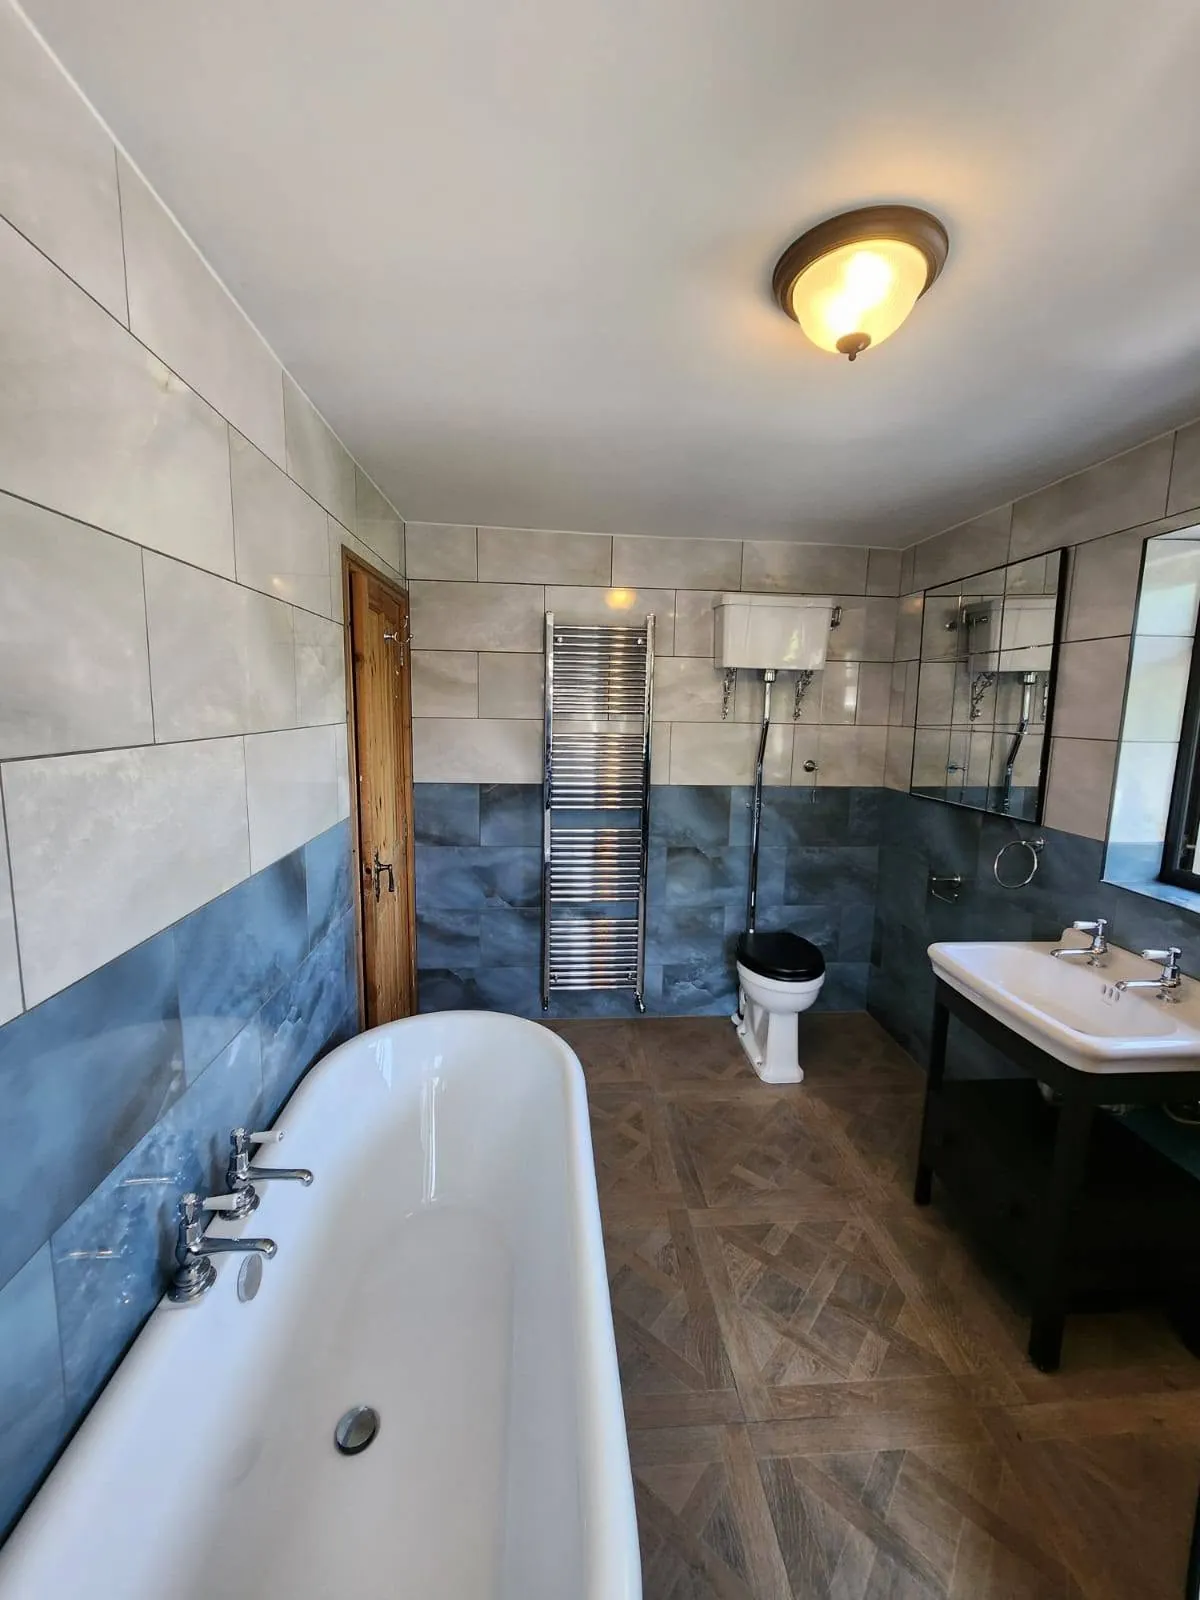
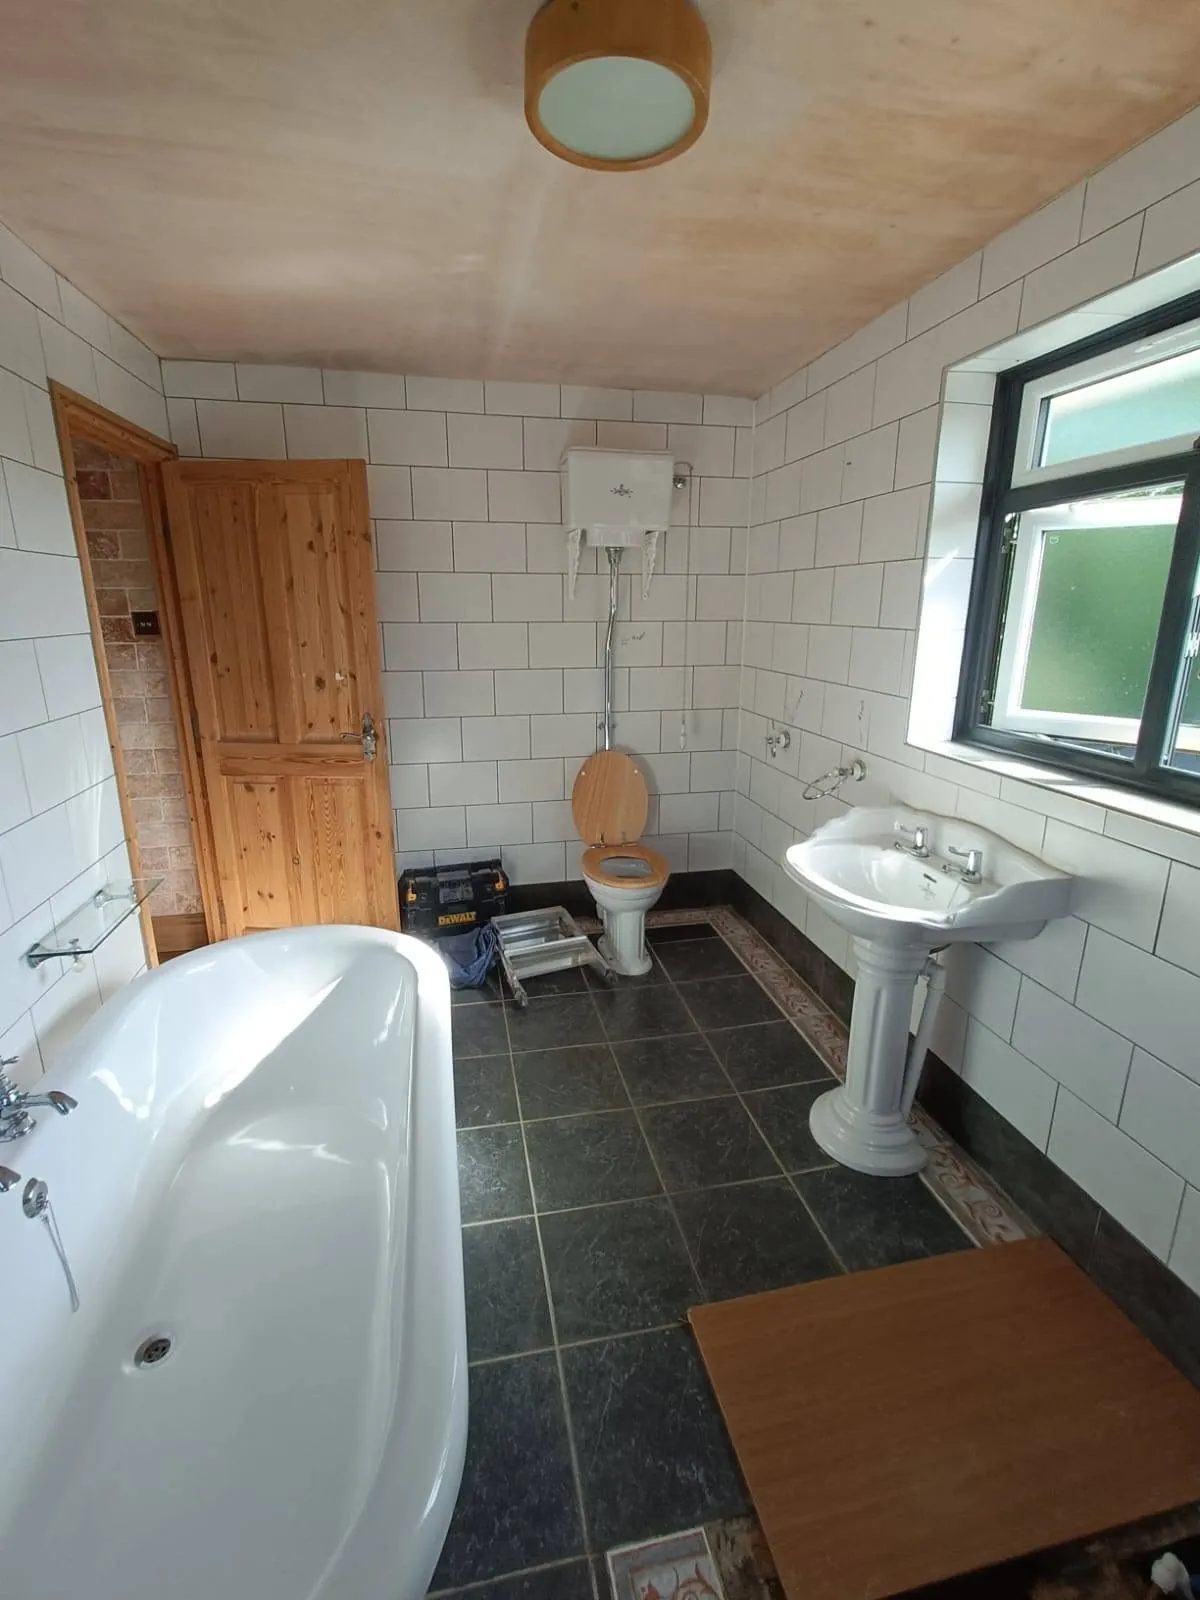
Victorian-style family bathroom

Roll-top bath on claw feet, blue-grey tiles, a high-level cistern and a black-framed walk-in shower.

7 photos + 2 beforeStart a project like this


Bathroom

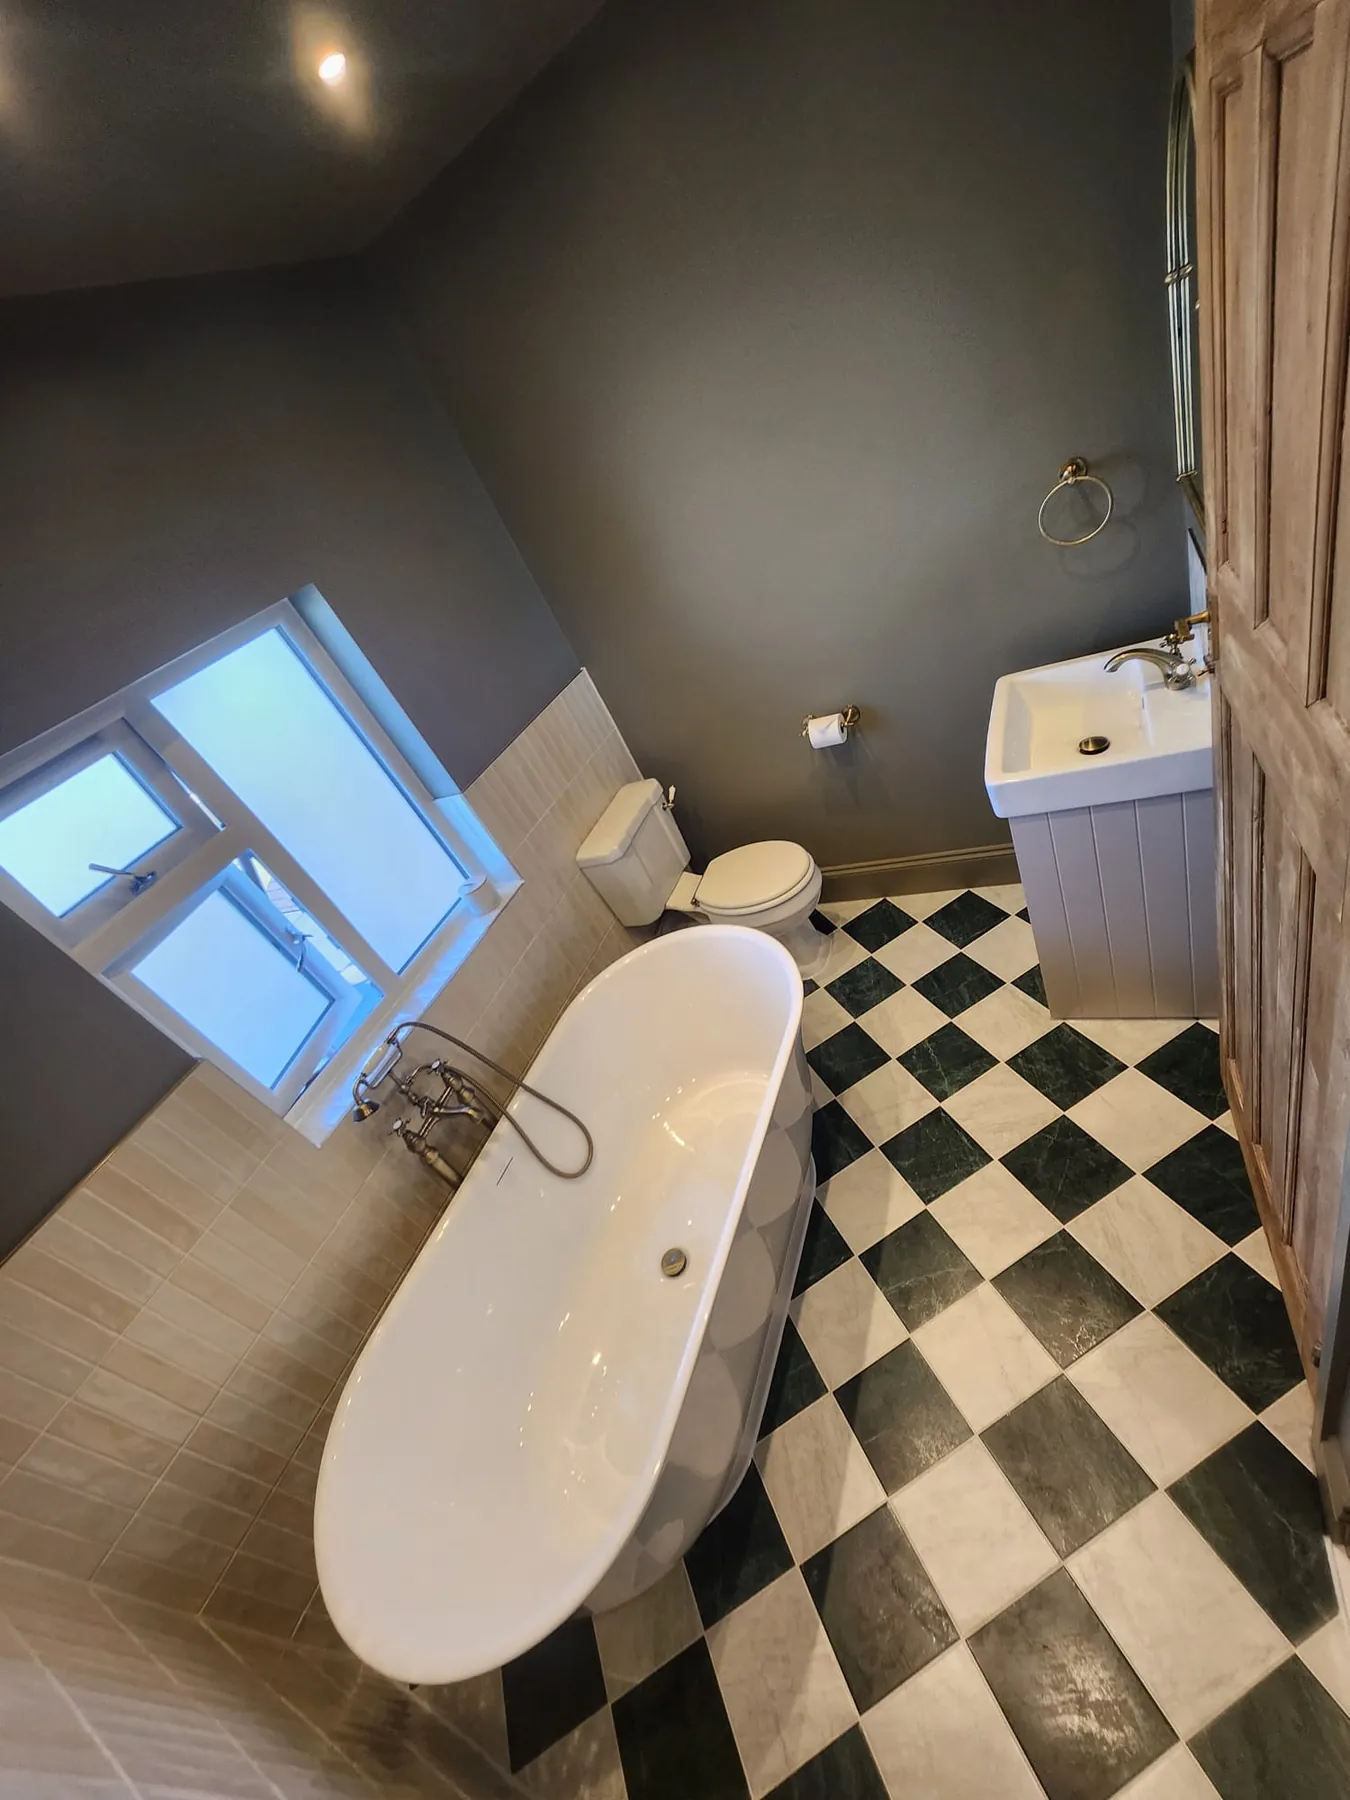
Chequerboard bathroom with brass

Freestanding bath on a chequerboard floor, brushed brass taps and a tiled walk-in shower with a built-in niche.

8 photosStart a project like this
Bathroom

Blue and brass family bathroom

Shower bath with a brass-framed screen, marble-effect walls and blue tiled splashback.

6 photosStart a project like this
Bathroom

Slatted bathroom with brass shower

Freestanding bath, slatted timber wall panels and a brass-framed shower enclosure.

4 photosStart a project like this
Bathroom

Bathroom with oak vanity

L-shaped shower bath, oak-effect vanity with a countertop basin and warm stone tiles.

4 photosStart a project like this
Ensuite and shower room

Grey shower room

Walk-in shower, fitted vanity unit with storage and mirrored cabinet.

6 photosStart a project like this
Ensuite and shower room

Terrazzo walk-in shower room

Wet-room style shower with terrazzo-effect walls and matt black fittings.

4 photosStart a project like this
Ensuite and shower room

Marble-effect shower room

Marble-effect wall panels, matt black shower and a designer towel rail.

4 photosStart a project like this
Ensuite and shower room

Slatted shower room and utility

Oak slatted shower wall, built-in storage and a utility space with laundry in the same room.

5 photosStart a project like this
Ensuite and shower room

Green cloakroom and shower

Sage walls, white metro tiles and a vessel basin with tiled boxing.

3 photosStart a project like this
Ensuite and shower room

Metro-tiled cloakroom

White metro tiles, tall chrome towel rail and compact storage.

3 photosStart a project like this
Ensuite and shower room

Shower room with patterned floor

Walk-in shower, patterned floor tiles and an illuminated mirror.

2 photosStart a project like this
Ensuite and shower room

Grey cloakroom

Built-in storage, a countertop basin and a concealed cistern.

2 photosStart a project like this
Ensuite and shower room

Walnut ensuite

Walnut-effect furniture, an illuminated mirror and a frameless shower.

1 photoStart a project like this
Ensuite and shower room

Shower room with herringbone floor

Sliding shower enclosure, combination vanity unit and herringbone flooring.

1 photoStart a project like this
Kitchen

Grey kitchen with marble-effect worktops

Soft grey units, marble-effect worktops and metro tiled splashbacks.

5 photosStart a project like this
Kitchen

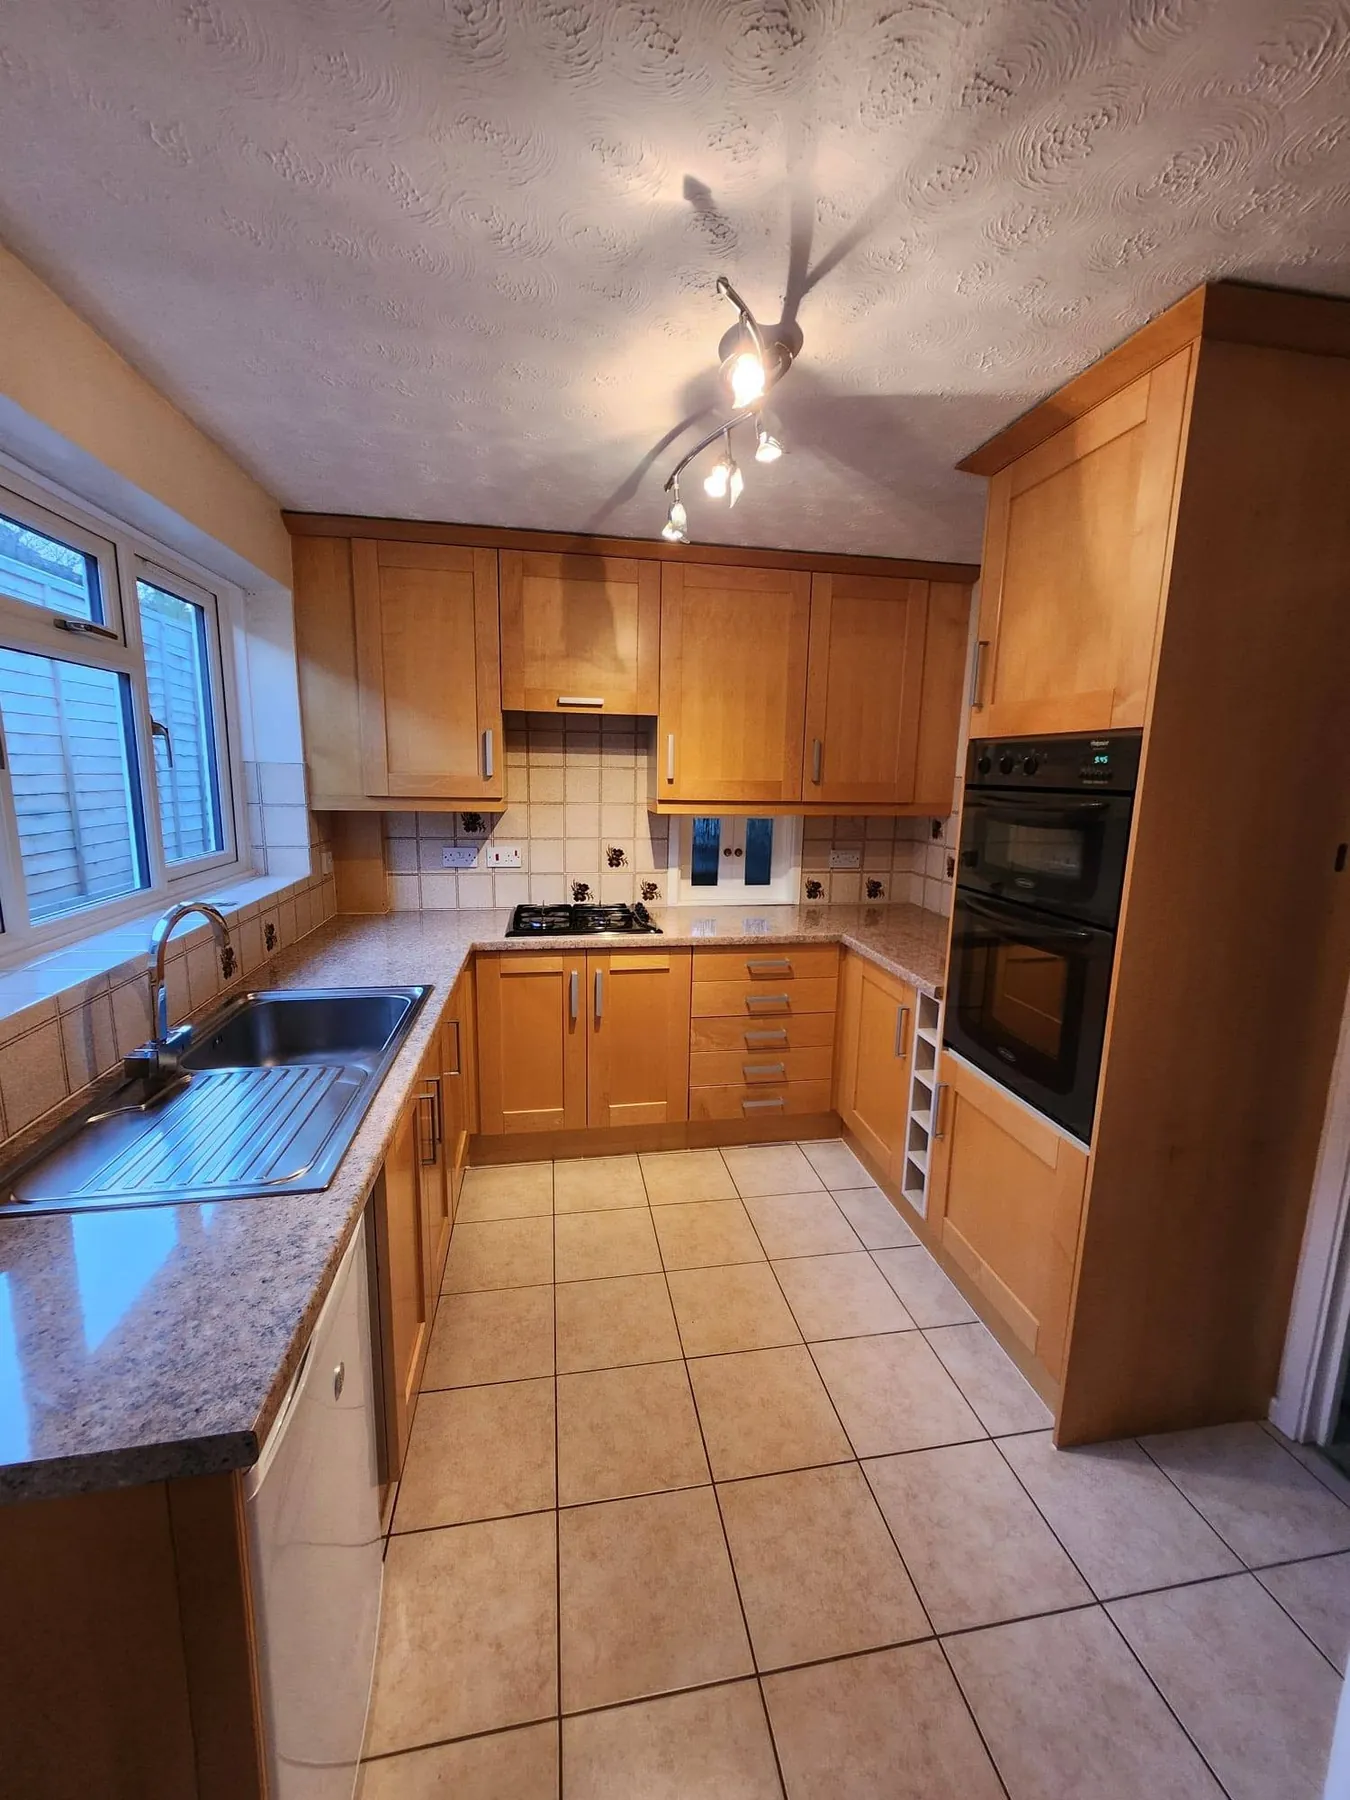
White gloss kitchen

An old pine kitchen replaced with white gloss units, black worktops and built-in ovens.

1 photo + 3 beforeStart a project like this
Kitchen

Shaker kitchen with oak worktops

White shaker units, solid oak worktops and herringbone flooring.

2 photosStart a project like this
Kitchen

Charcoal kitchen with island

Handleless charcoal units, a bank of built-in ovens and a large island.

1 photoStart a project like this
Renovation and Kitchen

Kitchen, living room and hallway renovation

Sage shaker kitchen, wall panelling through the hall and living room, and herringbone floors throughout.

7 photosStart a project like this

More photos go up on our Facebook page as each job finishes, including work in progress.

See more on Facebook

Before and after

Drag the handle across each photo to see the room as we found it and as we left it.
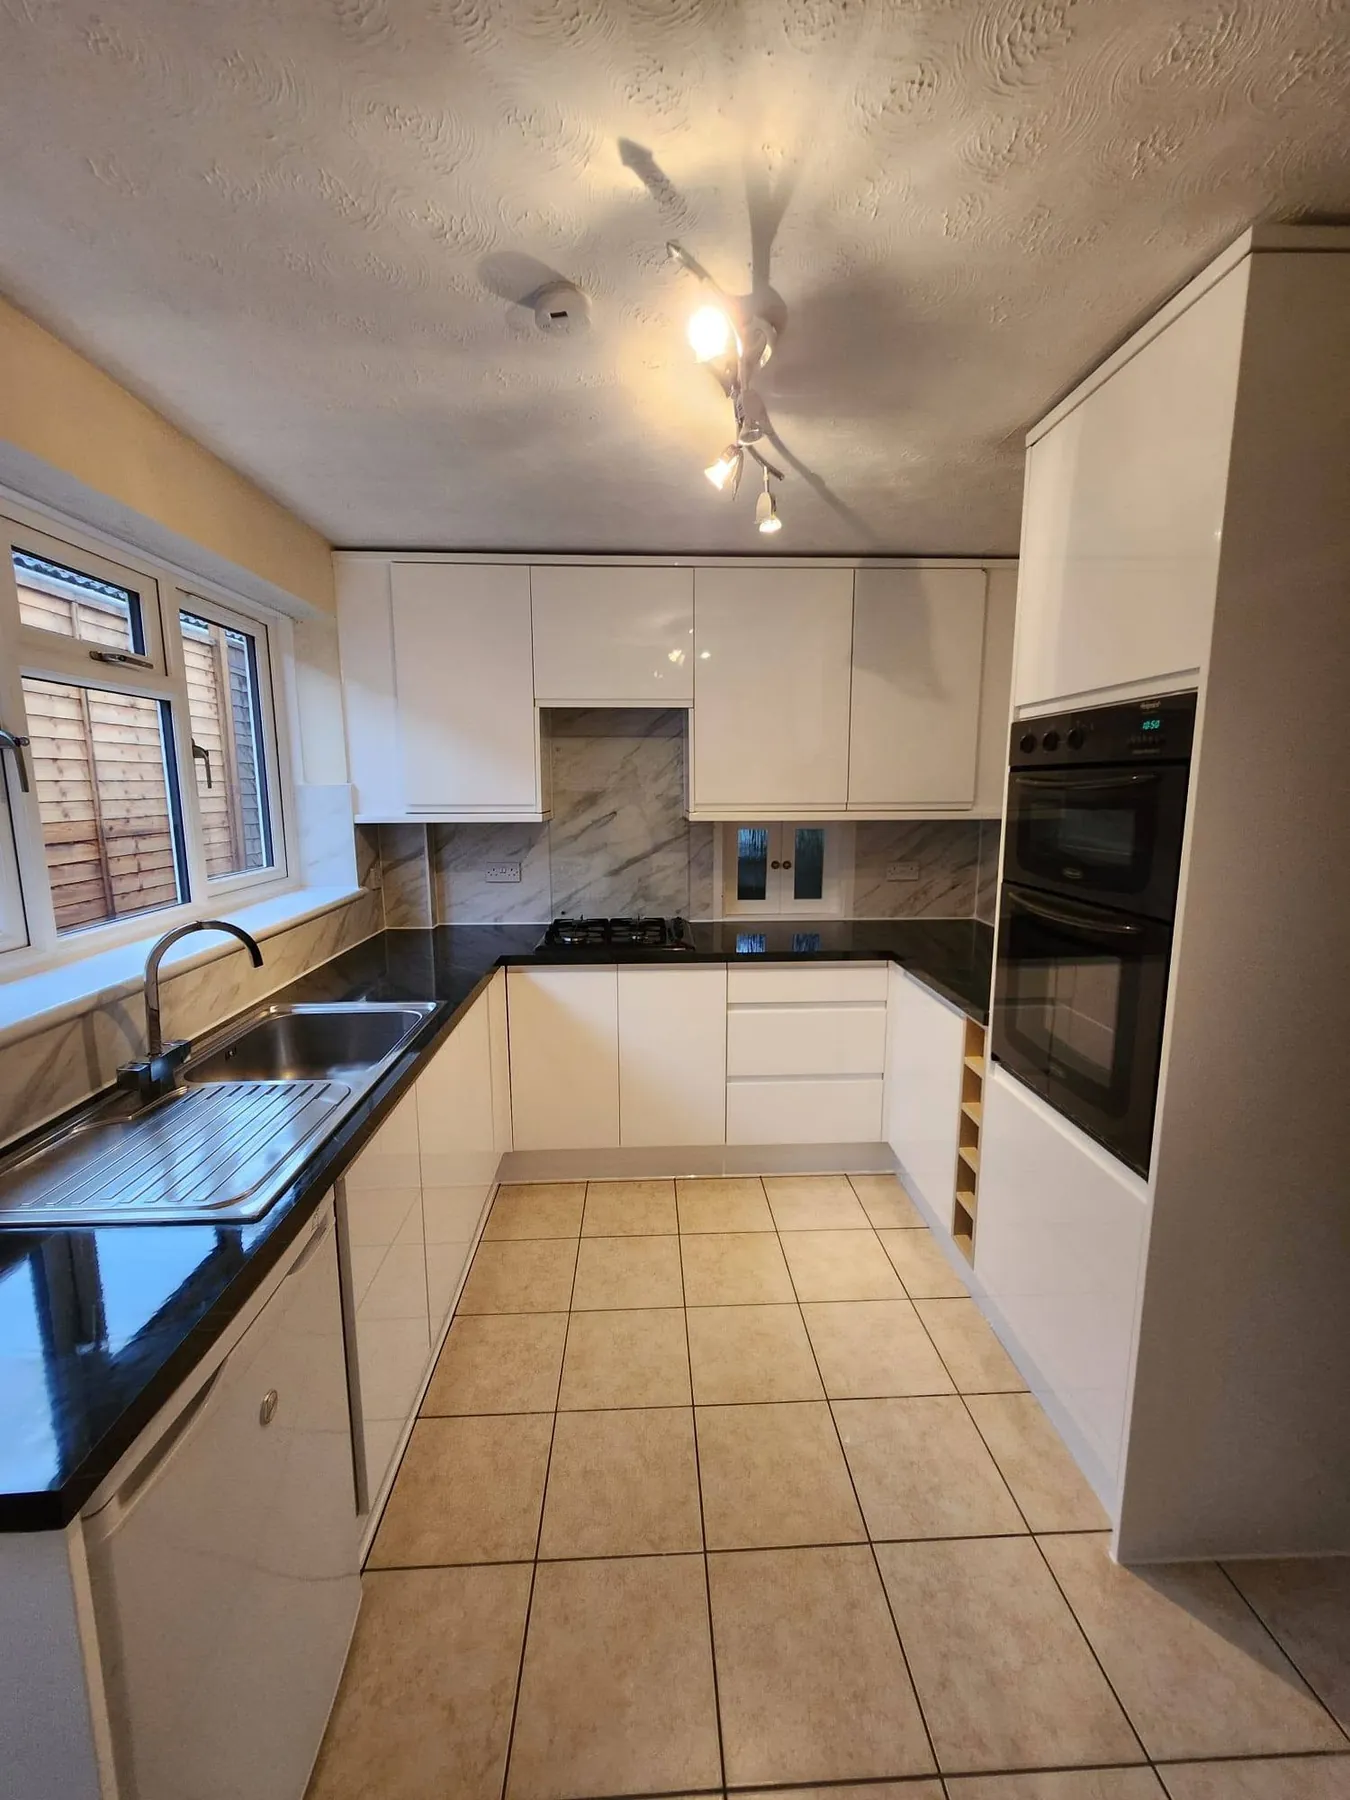
White gloss kitchen afterWhite gloss kitchen beforeBeforeAfter
White gloss kitchenAn old pine kitchen replaced with white gloss units, black worktops and built-in ovens.
Victorian-style family bathroom afterVictorian-style family bathroom beforeBeforeAfter
Victorian-style family bathroomRoll-top bath on claw feet, blue-grey tiles, a high-level cistern and a black-framed walk-in shower.
Project in focus

The brass bathroom.

A family bathroom designed around warm brass fittings and slatted wall panelling, with a walk-in shower and a freestanding bath sharing the same room. Tap the numbers to explore the details.
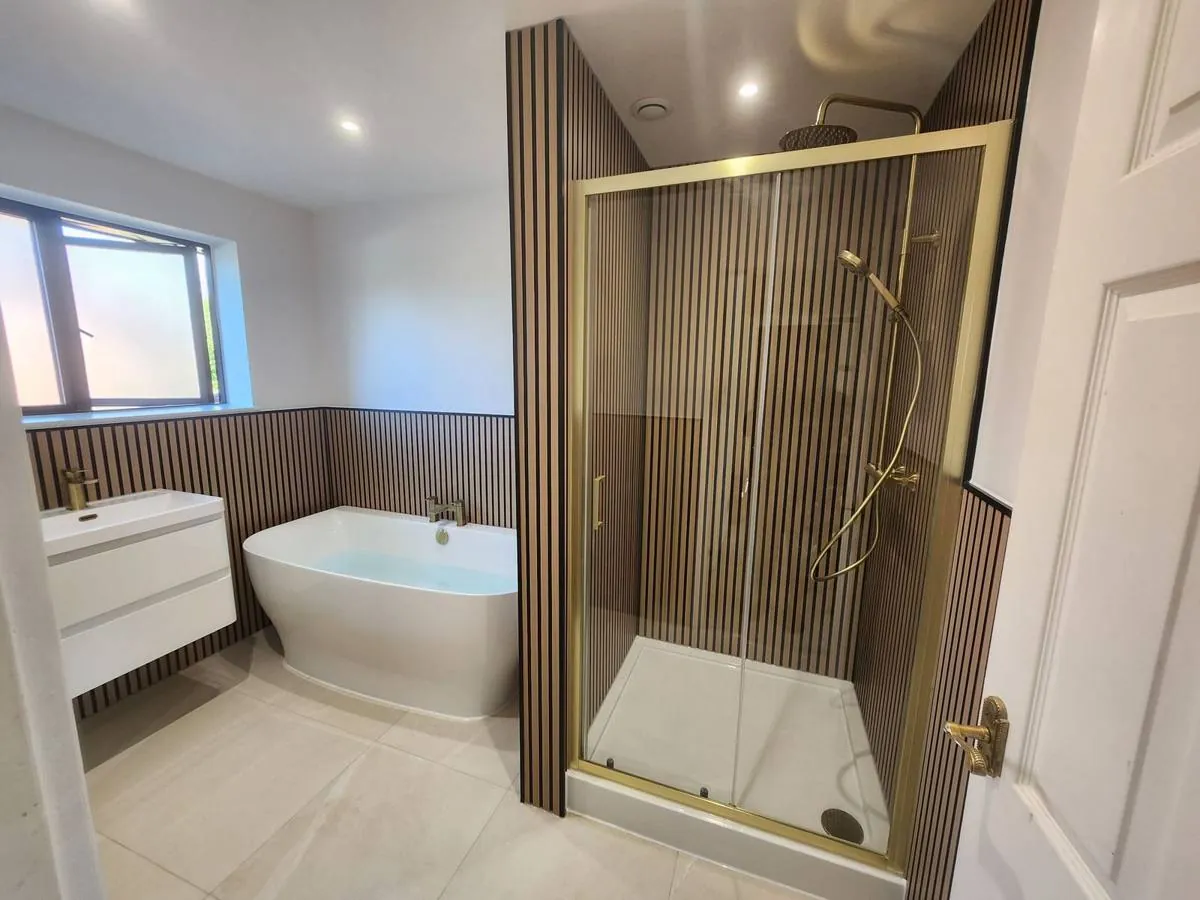
Finished bathroom with brass shower enclosure, freestanding bath and slatted wall panels Tap a number
Start a project like this

Want a room like these?

Tell us what you are planning and we will arrange a visit to talk it through and measure up.

Call us